

Walking Bellevue: Architecture, Views, and Wildfire Resilience

Our Piedmont Recreation Department’s Walking on Wednesdays group had a strong turnout of 45 walkers and three K-9 best friends at the Exedra on a warm July 15th morning for another special walk.
Walker and landscape architect June Yee was going to take us to Bellevue Avenue and see a unique home and then continue uphill to Bell Avenue and visit walkers Peggy and Dana S at their home. Dana's landscaping recently received the Wildfire Resilience Award from the Piedmont Fire Department. There was some climbing to get to Bellevue and Bell, but we were up for it.
Bellevue Avenue is typically thought of as a street of historic estates featuring Mediterranean, Tudor, Colonial Revival, and Georgian Revival homes. While those styles dominate the street, one Bellevue residence stands apart, and June wanted us to see and learn about it.
We headed off going up Highland, Sierra, and Sheridan Avenues. We took a few steps on Caperton Avenue before walking up the little-traveled Richardson Way, Lakeview Avenue, and Poplar Way. We emerged on Mountain and started our climb up Bellevue Avenue. June stopped us at 33 Bellevue and told us about the house.
In mid-1930s Milo T. Gates and his wife Virginia Offutt Gates from Omaha, Nebraska moved to the Bay Area. Gates was an up and coming publication business executive and Mrs. Gates was from a prominent Omaha family. Mr. Gates was transferring to the Bay Area to be in charge of his company’s West Coast marketing. The Gates decided they wanted to live in Piedmont and hired architect William Wurster to design their home. The house was built in 1937 and according to one archive, the construction cost at the time was $29,150.
The Gates had two sons who both went to Piedmont High, and after graduating, both went to Stanford University. The older son, Ned, studied engineering and served in the US Navy during World War II, and after the war, he went back to Stanford for his MBA. In 1955, he joined the construction company, Swinerton. His career at Swinerton lasted from 1955 to 1996 when he retired as its chairman. Under his leadership, Swinerton became one of the largest commercial construction companies in the country.
Milo Gates died young and after the death of Virginia Gates the house was passed to their second son, Jarvis. He died in 1987, but his family continued to live in the house until 1997. The current owners are only the second family to occupy this house.
William Wurster attended architecture school at UC Berkeley and practiced architecture from the 1920s through the 1960s. He is widely known as a pioneer in Bay Area regional architecture. Wurster received a classical “beaux art” style education and toured Europe extensively to immerse himself in European architecture, both its classical and its modern international styles. However, his own design philosophy took a different direction.
Wurster favored clean lines, simple, functional design with very little embellishment, and intentionally used simple, unadorned readily available materials. He felt a house should not be a monumental work of art but instead be a flexible backdrop that the occupants can alter to freely adapt to meet their daily needs. His houses also emphasized a direct connection to nature through flexible floor plans, oversized windows, and central courtyards. He wanted to create informal, climate appropriate, indoor/outdoor living. Wurster often collaborated with his friend, the legendary landscape architect Thomas (“Tommie”) Church. He was renowned for creating California style outdoor living rooms, encouraging free flow between the indoors and outdoors.
While attending graduate school at Harvard in the 1940s, Wurster was appointed Dean of Architecture at MIT in 1945. Also in 1945, he co-founded the firm Wurster, Bernardi & Emmons. In 1950, he was named dean of the UC Berkeley Architecture School and served in that role until his retirement in 1963 for health reasons. He died in 1973 at the age of 77 from complications of Parkinson’s disease. The UC Berkeley College of Environmental Design’s building is named after him.
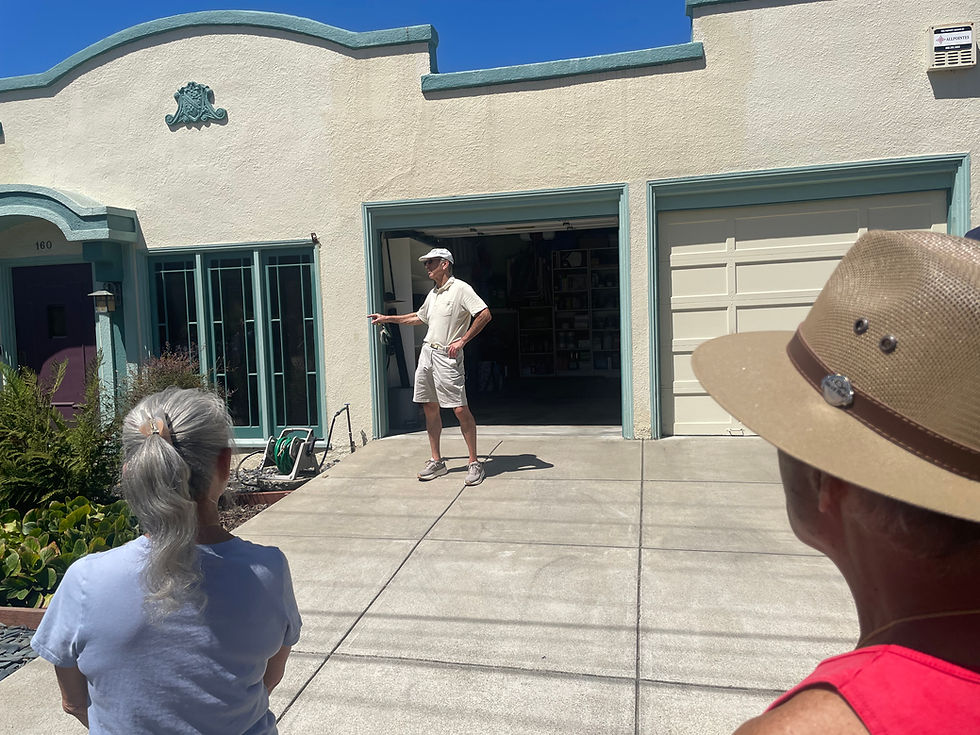
As June was sharing this information, Sara C, the current owner of the house came out to talk with us. She told us about her family’s experience and enjoyment living in this beautiful home and was part of the attached group photo taken in front of it.
It was time for us to continue up Bellevue, but Alicia K, who lives nearby in another beautiful home, also came out to greet us. She invited us to come down her long driveway to enjoy the expansive view of San Francisco from the home’s side yard. It was an additional, unexpected, and appreciated treat.

After thanking Alicia for the visit, we continued up Bellevue to the steep Pacific Avenue and short distances on Hagar and Mountain Avenues to Bell and Dana’s home. Dana was waiting for us, and so were Echa S, Piedmont’s Communications Program Manager, and Jeff S, the City’s Video Communication Specialist and TV Station Manager. They were there to use the walkers’ visit to create communications to spread the word about wildfire protection in Piedmont.
Dana started off by saying that after taking steps to protect his home from earthquakes, he also wanted to minimize their wildfire risk. He wanted to create an attractive, yet fire‑resistant home and garden. The Piedmont Fire Department told him that wildfires in the Bay Area generally are pushed by inland winds and move from east to west, so it is best to pay most attention to a house’s east side. This is the front side of the home and Dana focused on it.
He created a defensible space for his house by removing vegetation from within five feet of it. This opened up the landscaping and Dana said he found that “less was more.” He prune trees so that the lowest branches were at least six feet from the ground, or three times the height of any shrubs beneath them. This helps prevent a “fire ladder” in which a fire moves from the ground to the treetops, where it can spread more quickly. A front yard wood gate was made fire resistant by applying a fire retardant every two years. Dana said the house’s stucco exterior is a fire safety positive too.
After a good conversation, Dana and Peggy invited us to come around the side of their home to its back where glasses of cold water and chocolate chip cookies were waiting. They refreshed and energized us for our walk back down the hill. We thanked Peggy and Dana for their hospitality and made our returned to the city center. We went down Alta and Blair Avenues to the 210 foot set of steps between Blair and Pacific Avenue, and then down Mountain Avenue to Highland. At the tour’s end, we also thanked June Yee for creating an informative and most enjoyable Wednesday walk for them.


Comments